Metallized PET Film: Infrared Temperature Checks
Oct 27,2026 | FOSHAN CAILONG METALLIC PACKAGING MATERIAL CO.,LTD
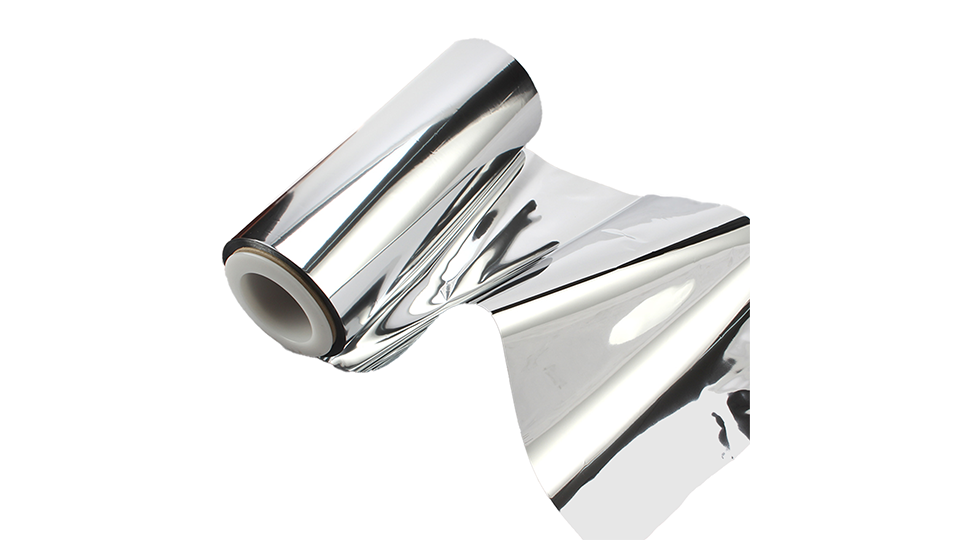
An infrared instrument can show a sudden temperature change when a converter switches from a plain polymer web to Metallized PET Film. Before changing dryer or roller settings, establish whether the reading still represents the material temperature. A metallized surface changes the measurement question, and an apparently cold or hot area may require investigation of the instrument setup as well as the process.
The high-adhesion PET material in Cailong's film portfolio has a deposited aluminum layer intended for laminate development. Its metal adhesion and barrier information do not supply a calibrated infrared emissivity for every surface, wavelength or converted construction. The supplied brochure likewise does not establish an infrared thermometer setting. Measurement validation is therefore a process requirement, separate from film qualification.
Define which surface the instrument observes
Mark the face directed toward the sensor and identify everything on that face. It may be exposed metal, PET, a print layer or another surface introduced by converting. A setting developed for one arrangement should not be transferred automatically to a different one. Keep that surface identification with the temperature record so a later roll change does not silently alter the measurement basis.
Also state the process point being measured. A reading before a nip and a reading after a cooling roll are not interchangeable. Record web speed, sensor position and the relevant equipment condition. These details help distinguish a real process change from a change caused by looking at a different location or at a different surface of the same construction.
Understand the reflected contribution
FLIR's guidance on emissivity and thermal imaging explains that reflected background radiation can affect a temperature measurement, particularly on reflective surfaces. An infrared instrument interprets the radiation reaching it using its measurement parameters. Its display is not independent of the target surface or the surrounding scene.
For a web trial, this means a nearby heater or another object in the measurement view may need consideration. Follow the instrument manufacturer's procedure for the chosen sensor and surface. Do not assign a generic aluminum emissivity as a guaranteed property of an ultrathin deposited coating, or infer an infrared setting from visible brightness alone.
Use the right instrument information
Ask the instrument supplier whether the sensor and its measurement band are appropriate for the actual film construction. Provide the observed face and operating arrangement, rather than describing the target only as plastic film. The response should identify the applicable setup and any limitations. A general-purpose handheld device and an installed process sensor may not answer the same measurement problem.
Preserve instrument identity and settings during comparison. If one trial uses a different sensor, note that change before interpreting the result as a film difference. The supplier needs to know whether the concern is repeatability at one station, agreement between instruments or absolute temperature accuracy. Those objectives may require different checks and evidence.
Establish a suitable reference measurement
Arrange a reference method with the process engineer and instrument specialist. It must be appropriate to a thin web and the temperature range of interest. A contact method can itself alter a specimen or respond differently from the moving web, so it also requires an agreed procedure. The objective is a defensible comparison, not choosing whichever device displays the expected number.
If a surface treatment or reference patch is proposed for a stationary investigation, confirm that it will not compromise the specimen or enter production unintentionally. A patch changes the measured surface and may change local behavior. Its result should not be treated as an automatic calibration of every position on a running web. Record what the reference actually represents.
Check the measurement footprint
Confirm the area included in the reading at the installed distance. If the instrument sees beyond the web edge or across an opening, the displayed result may include more than the target region. Use the manufacturer's guidance for the actual optical arrangement. A small aiming mark should not be assumed to define the complete area contributing to the measurement.
On a patterned or printed laminate, decide whether the intended target is a consistent region or a mix of surfaces. Keep that choice stable during the trial. Comparing a printed zone on one sample with exposed metal on another can create a difference that has little to do with their actual thermal conditions. Record the target area in a photograph or station drawing.
Avoid tuning the line around an unverified reading
If the display changes unexpectedly, retain the process settings long enough for a controlled investigation within the factory's approved operation. Review appearance, registration and other relevant observations alongside temperature. Do not assume that the new displayed value proves a heat-transfer failure, and do not assume that acceptable appearance proves the reading is accurate.
After the measurement method is established, compare process settings using that same method. Track the selected film, observed face and station conditions together. This gives the converter a repeatable way to investigate thermal exposure without assigning an instrument artifact to the coating or compensating for it with an unnecessary process change.
Put the measurement basis in the trial report
An enquiry to Cailong should identify the metallized PET construction and the converting stage at which temperature matters. Share the verified measurement arrangement, the required process outcome and any visible defect. Ask for applicable film processing information, while directing instrument calibration questions to the measurement specialist. The two sources of expertise answer different parts of the investigation.
Metallized PET should be judged on material evidence and the performance of the converted structure. A validated temperature record makes that evaluation more useful by showing what thermal exposure the film actually experienced. It also allows future trials to be compared without quietly changing the surface or instrument assumptions behind the numbers.
Comment